Most corporate art problems are planning problems that show up on installation day.
A painting arrives that is six inches too wide for the wall it was bought for. A lobby piece lands right where the security desk blocks it. A wall that looked like drywall turns out to be glass, or stone, or full of wiring.
None of these are hard to avoid. They just have to be caught while the project is still on paper. Here is how to plan a corporate art installation so the art, the building, and the schedule all line up.
Start with the Building, Not the Art
The first step in any corporate art installation is a site survey. It answers the questions that decide everything else.
- What are the walls made of? Drywall over metal studs, plaster, concrete, stone cladding, and glass partitions each need different hardware. Some won’t hold weight at all without backing.
- What is inside them? Electrical, data, plumbing, and sprinkler lines run through office walls. Mapping them before anyone drills keeps the job safe and the building happy.
- How does the art get in? Freight elevator size, door widths, and hallway turns set the largest piece that can physically reach a floor. A canvas that can’t fit in the elevator is a problem worth discovering before it is bought.
- What else is on the wall? Thermostats, card readers, fire alarm devices, signage, and outlets have a way of landing exactly where a centered painting wants to go.
Walk the space before installation day, checks what each wall is made of, and flags anything that needs backing, special hardware, or a conversation with the building team.
Scale and Placement: Sizing the Work to the Room
Corporate spaces are big, and art bought in a gallery almost always looks smaller once it is on an office wall. A few working rules help.
- Size to the viewing distance, not the wall. A reception wall seen from 40 feet across a lobby needs a very different piece than a corridor wall seen from 4 feet. The farther away the viewer, the larger and simpler the work should be.
- Leave the wall room to breathe. As a starting point, a single work often looks right covering roughly half to two thirds of the open wall width. Less than that tends to look lost. More starts to feel crowded.
- Relate the art to what is below it. Above a reception desk, sofa, or credenza, the work usually sits a hand’s width or so above the furniture and reads as one composition with it.
- Check the sightline from the door. The first view of a lobby or boardroom piece is usually from the entrance. Make sure columns, screens, plants, and the security desk don’t cut across it.
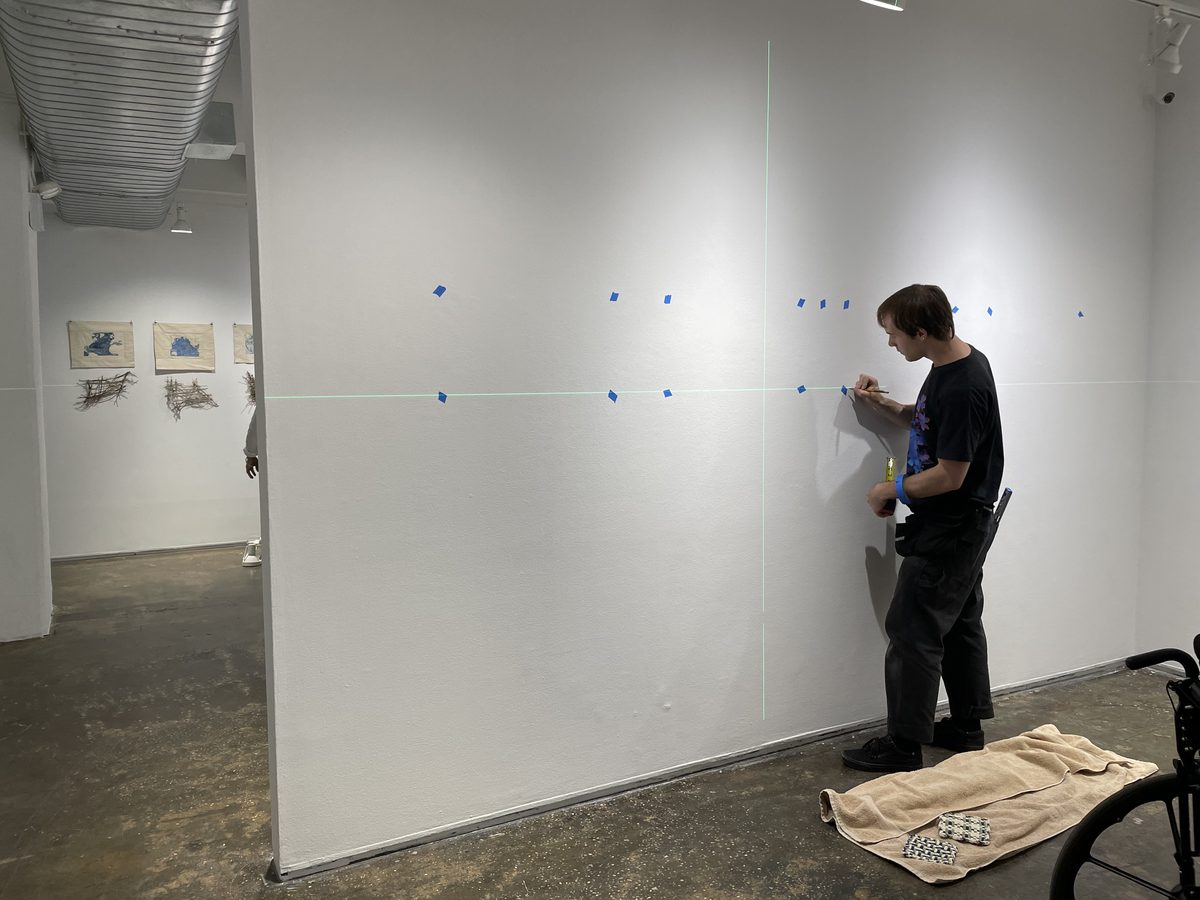
Height. The standard convention centers a work around 57 to 60 inches from the floor. In offices, the bigger decision is consistency. Picking one centerline and holding it across a floor, or the whole building, is what makes a collection look planned. Exceptions are deliberate: monumental lobby works that need to clear people and furniture, and lounges or waiting areas where everyone is seated.
Planning a Multi-Floor Installation
A collection spread across several floors is where planning pays off most. Done well, it is one installation that happens to cover ten floors, not ten separate jobs.
- Build a master placement plan. Every work gets a location on the floor plans, with dimensions and weight, before anything moves. This is also when you spot a piece that won’t fit the elevator.
- Set building-wide standards. One centerline height, one hardware family, and one approach to labels make every floor feel like part of the same collection.
- Number everything. Each work gets an ID that ties it to its crate, its floor, and its wall. On install day, nobody is guessing.
- Sequence the floors. Work usually moves floor by floor, timed around freight elevator bookings, construction punch lists, and move-in dates.
- Keep a record. A simple inventory with photos of each work in place, its location, and its hardware makes future moves, rotations, and insurance questions much easier.
That last step is often skipped, and it’s the one facilities teams thank you for later. When a department moves or the lease turns over, the record is what turns a de-installation into a quick job instead of a week of detective work.
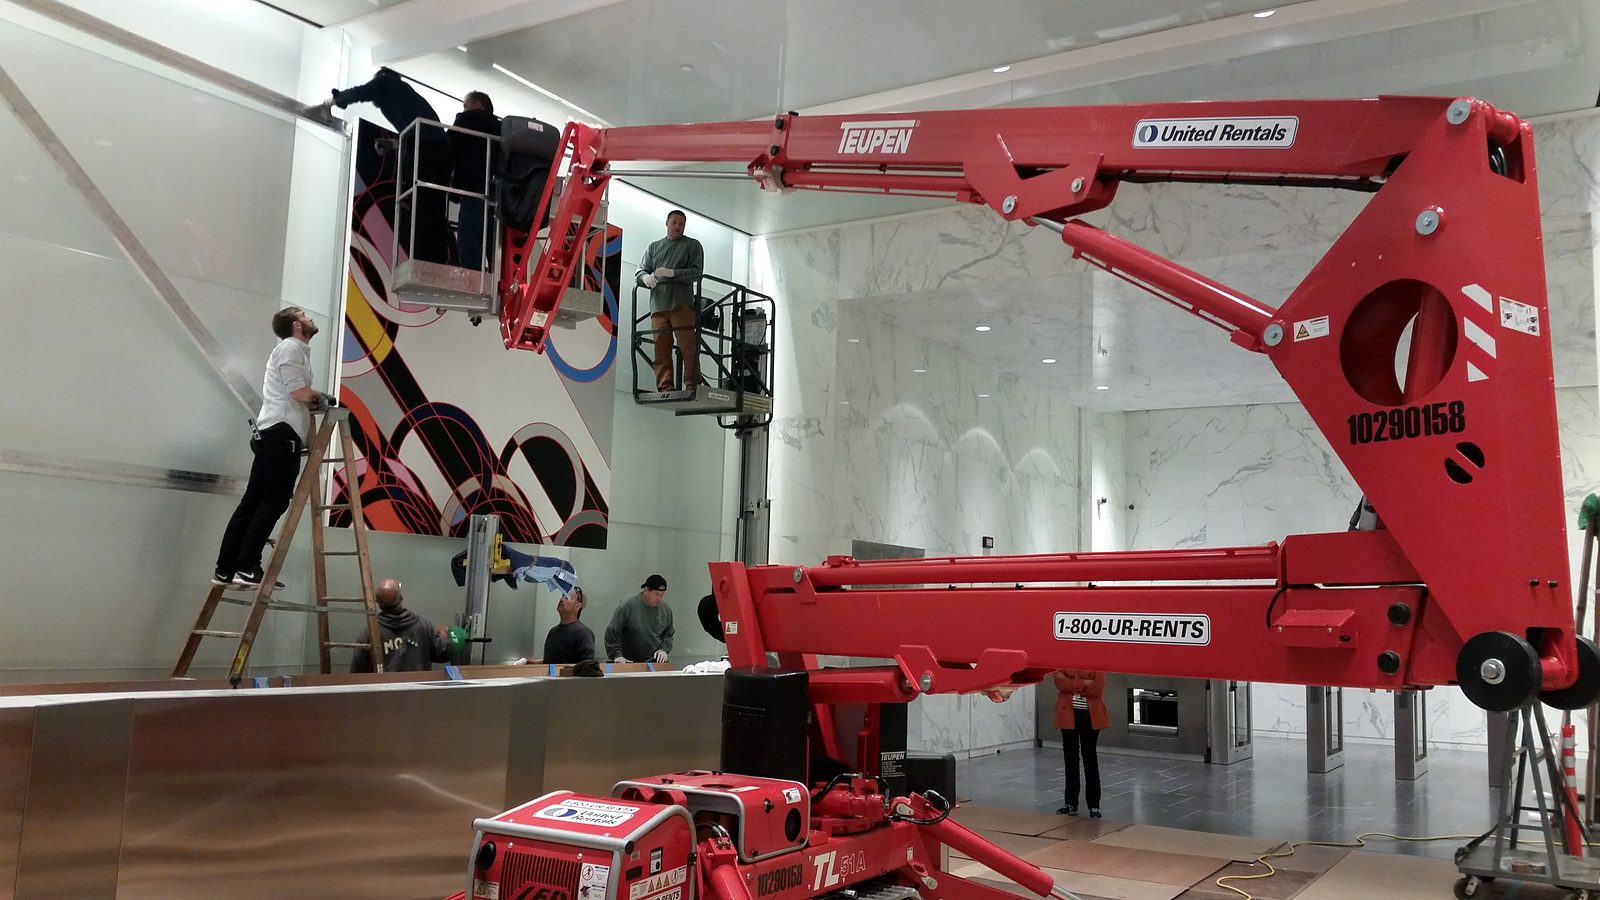
ILevel crew using a lift to install a large geometric painting in a marble office lobby
Ready to Plan Your Office Installation?
ILevel has installed artwork in New York offices, lobbies, and corporate collections since 1990.
Whether it is one boardroom wall or a collection across a dozen floors, we’re excited to work with you!
Installing in a Working Office
Most corporate art goes up in a building that is already open, or about to be. That shapes the plan as much as the art does.
- Building paperwork. Expect a certificate of insurance naming the landlord and managing agent, approved work hours, and freight elevator reservations. These are usually quick, but they need to be requested early.
- Security and access. Badges, escorts, and restricted floors all affect scheduling. In executive suites and trading floors, it helps to agree ahead of time who will be on site and when.
- Timing around the business. Lobbies and client floors are often installed early in the morning or after hours. Back-of-house corridors can usually be done during the day with little disruption.
- Protection and cleanup. Floor protection, dust control when drilling, and leaving each space ready for use the same day are part of a professional install, not extras.
- Mounting for the setting. Security hardware for public areas, cleat systems for heavy work, and rail systems where work will rotate. Our guide to installing heavy art covers the larger pieces in detail.
The Canadian Conservation Institute notes that much handling damage traces back to underestimating weight, working short-handed, and not planning the route. In an office, that route runs from the loading dock through security, the freight elevator, and down a corridor full of people. Planning it is part of the job.
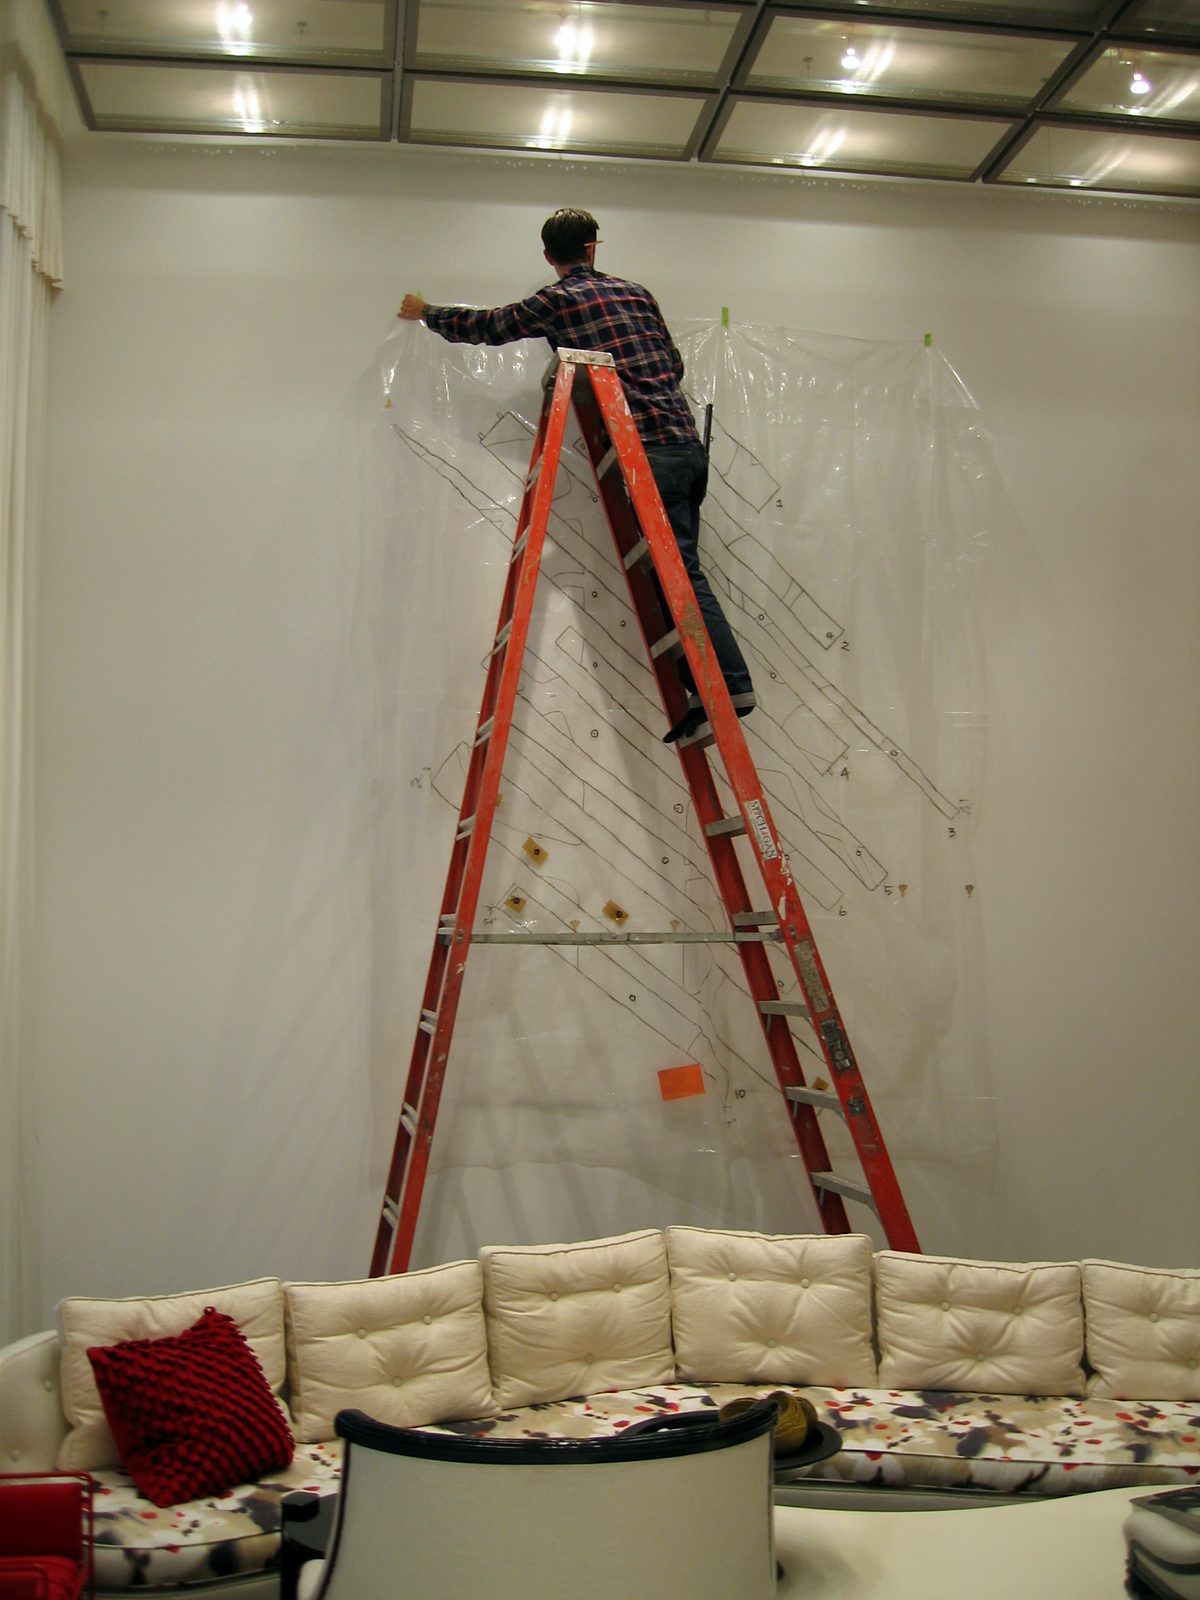
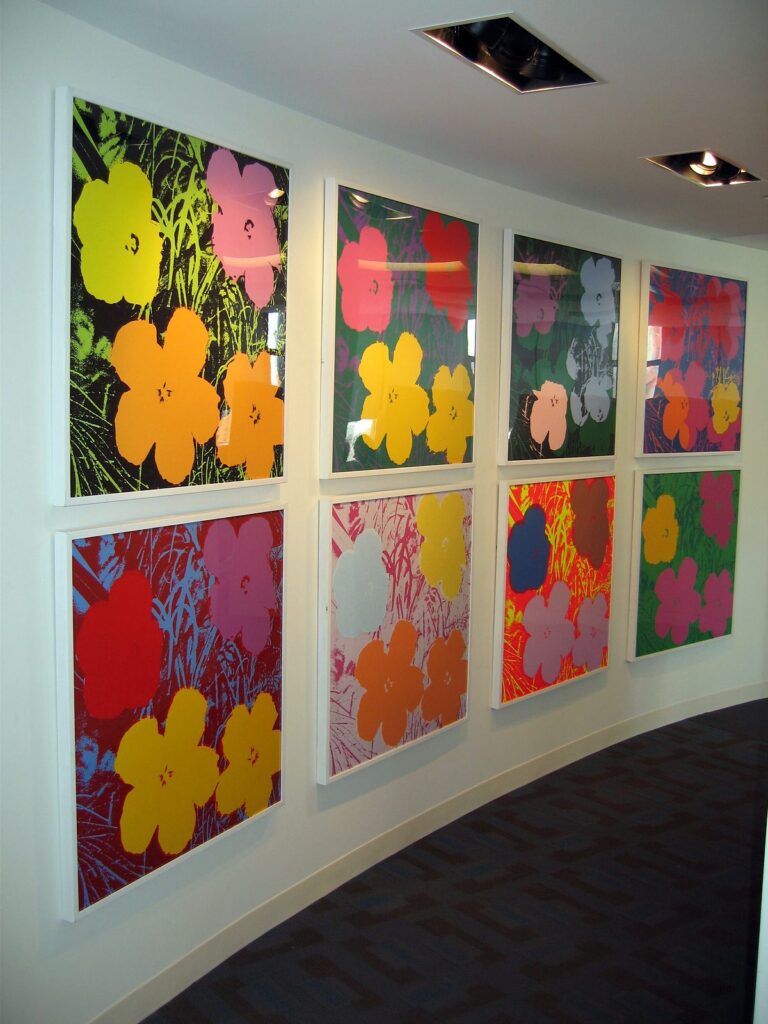
Precision makes perfect
What Drives the Cost of Corporate Art Installation
There is no flat rate for corporate work, because no two buildings are the same. The cost comes down to a handful of factors, and knowing them makes any estimate easier to read.
- Number and size of works. Ten framed prints and one twelve-foot canvas are very different jobs.
- Weight and wall type. Heavy work and difficult walls like stone, glass, or concrete take more time, more crew, and specialized hardware.
- Height and equipment. Double-height lobbies may need lifts or scaffolding.
- Access and timing. After-hours work, freight elevator limits, and long walks from the loading dock all add time.
- Planning and coordination. Site surveys, placement plans, and meetings with the design team are part of the work on larger projects.
- Phasing. A building installed in one push costs differently than one installed floor by floor over several months.
The most useful thing you can do before asking for an estimate is gather what you already have: a list of the works with dimensions, floor plans, and the building’s rules for contractors. With those in hand, an installer can give you a clear, realistic number.
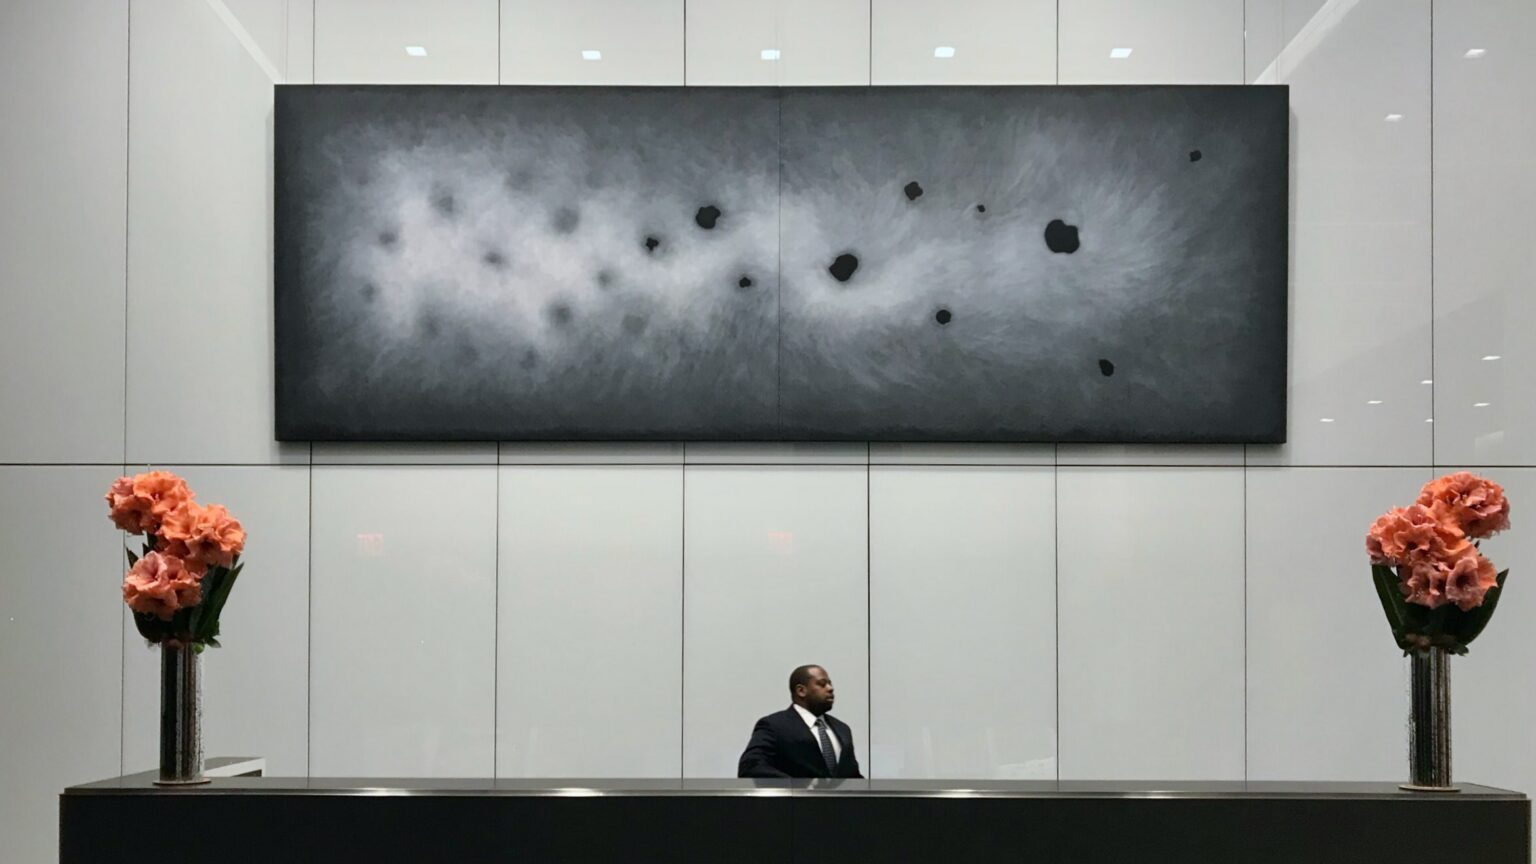
The right art for your office, installed perfectly
Talk to Us!
ILevel has installed artwork in New York offices, lobbies, and corporate collections since 1990, working alongside facilities teams, interior designers, and art consultants.
The earlier we see the space, the more we can help. We can survey the walls, flag what won’t fit, and build a placement plan with your team before anything arrives on site.
If you are planning a corporate art installation, or moving a collection you already have, request an estimate and we will take a look.
Reach Out to Schedule Your Project
Contact us today for a project estimate or to schedule a site visit. We’re here to answer any questions.
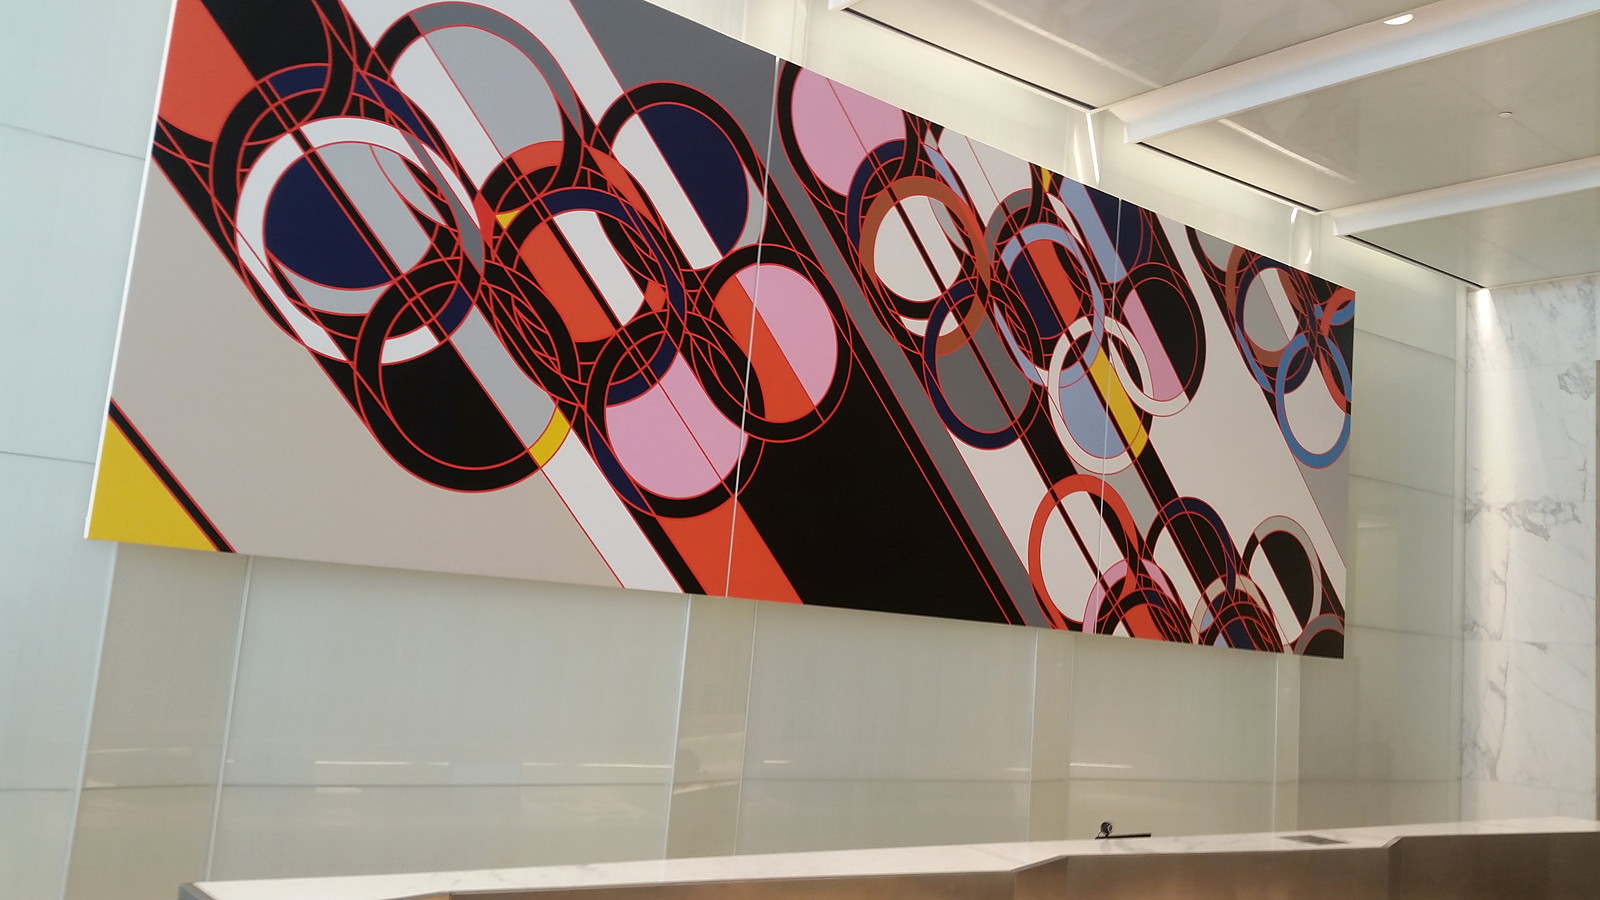
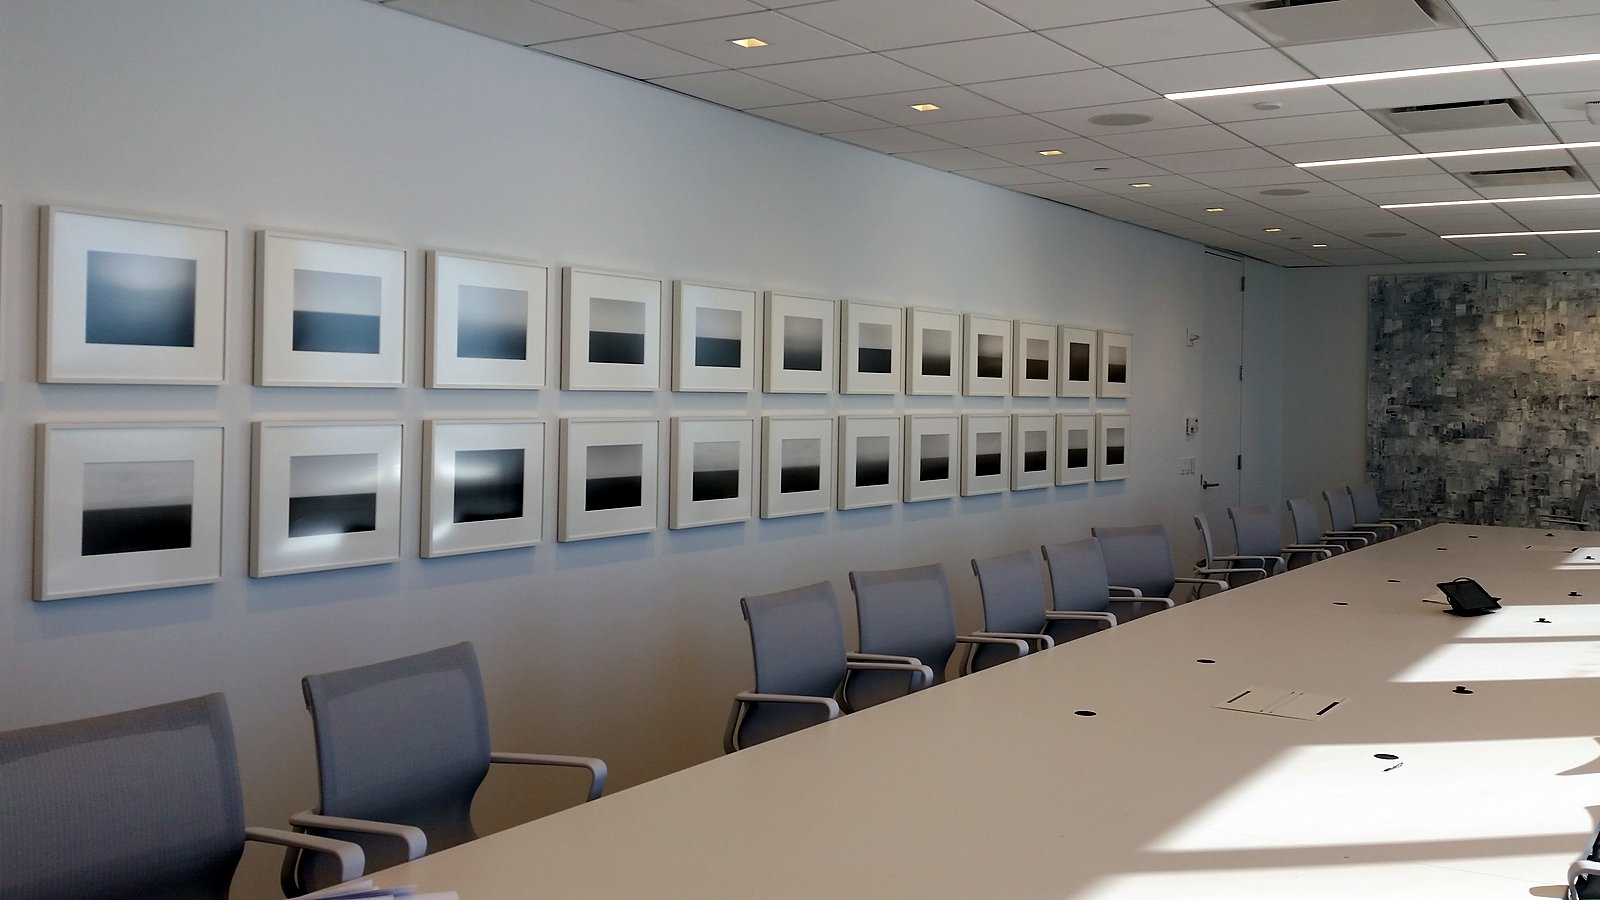
A finished lobby installation, planned around the room and the people who enter it
Frequently Asked Questions
How much does corporate art installation cost?
It depends on the project, which is why corporate work is priced by estimate rather than a flat rate. The main factors are the number and size of the works, their weight, the wall construction, the height of the installation and any lifts needed, building access and timing, and how much planning and coordination the project requires. After-hours work and multi-floor phasing also affect the number. The fastest way to an accurate estimate is to share a list of works with dimensions, floor plans, and the building’s contractor rules, then have the installer walk the space. A site survey usually turns a rough range into a clear, realistic number.
What height should artwork be hung in an office?
The standard convention centers a work around 57 to 60 inches from the floor, which suits most office walls and standing viewers. In corporate spaces, consistency matters more than the exact number. Choosing one centerline and holding it across a floor, or an entire building, is what makes a collection look planned rather than piecemeal. There are deliberate exceptions. Monumental lobby works may sit higher so they clear people and furniture, and art above a desk, sofa, or credenza should relate to that furniture, usually with a few inches of space between them. In lounges and waiting areas where people sit, a slightly lower centerline often works better.
How far in advance should an office art installation be planned?
For a single wall or a small group of works, a few weeks is often enough to survey the space, order hardware, and book building access. For a new office fit-out or a multi-floor collection, it is best to involve the installer during design, months before move-in. That leaves time to add backing to walls, adjust lighting, check that large works will fit the freight elevator, and sequence the installation around construction and move-in dates. Bringing an installer in late rarely makes a project impossible, but it narrows the options and can add cost.
What should be included in a corporate art placement plan?
A good placement plan shows every work on the floor plans with its ID, dimensions, and weight, along with the wall it goes on and that wall’s construction. It sets a standard centerline height and hardware approach for the building, notes any walls that need backing or special mounting, and records access details such as elevator sizes and loading dock hours. It should also include the installation sequence, floor by floor. After installation, the plan becomes the collection’s inventory, with photos of each work in place, which makes future moves, rotations, and insurance questions much easier to handle.